
Views - Primary on Main














Address
130 Fawn Trail, Coldwater, MS
Price
$ 300,000
Property Attributes
- MLS#4162974
- TypeSingle Family
- Listing Status Pending
- CountyTate
- CityColdwater
- NeighborhoodDeerfield Estates
- Zip38618
- StyleFarmhouse Traditional
- Year Built2021
- Taxes$ 2389
- Price$ 300,000
- Bedrooms3
- Full Bathrooms2
- Half Bathrooms0
- Sqr Footage1602
- Lot Size1.5 Acres
Data Source:
MLS United
Property Description
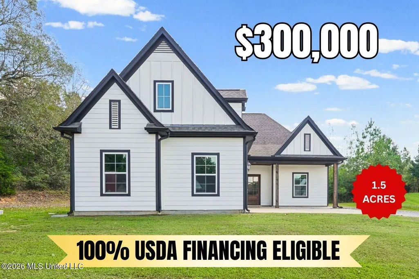
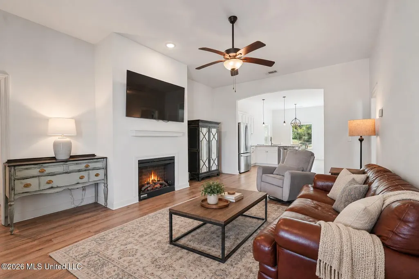
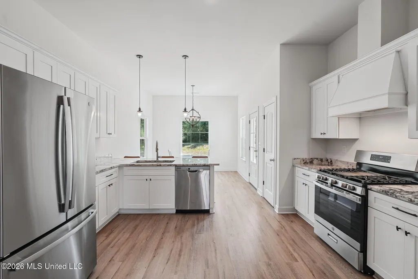
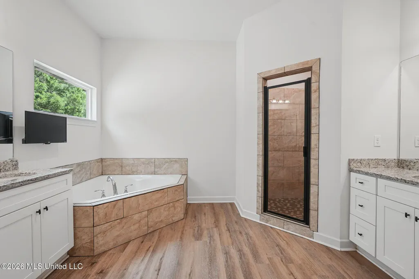
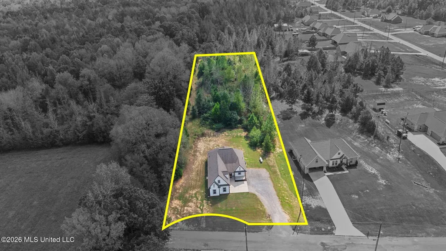
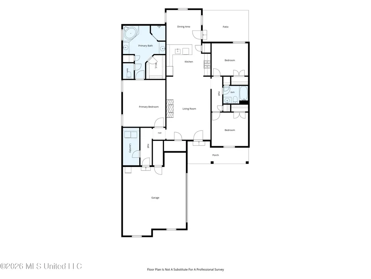
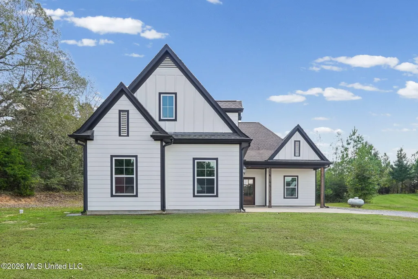
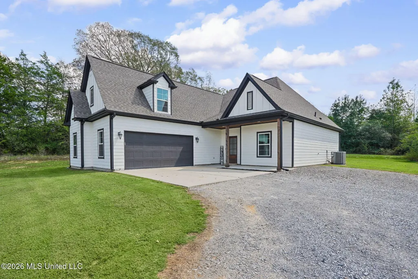
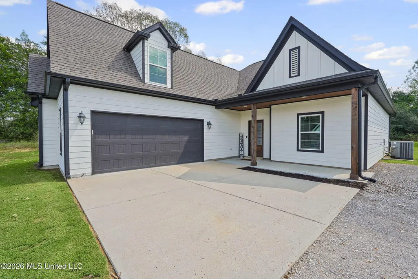
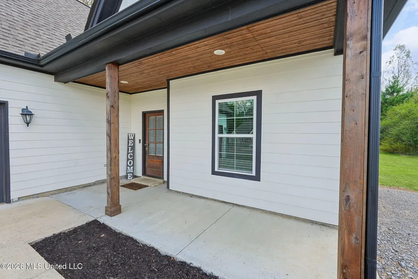
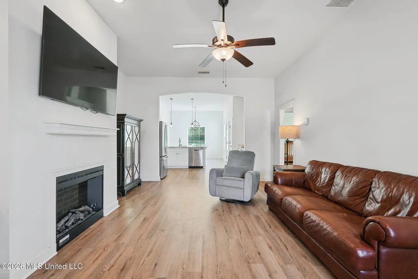
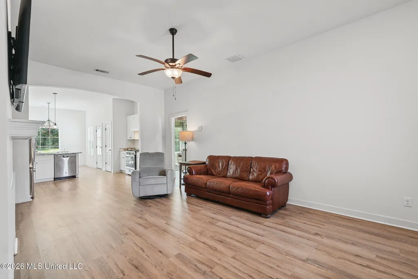
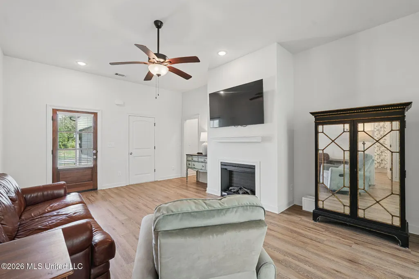
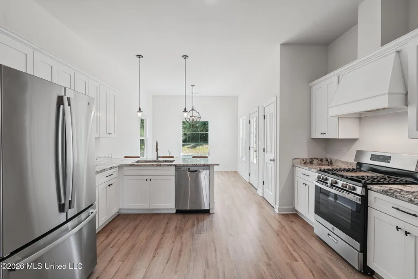
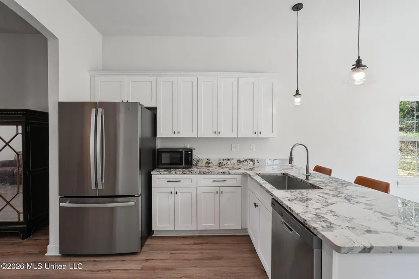
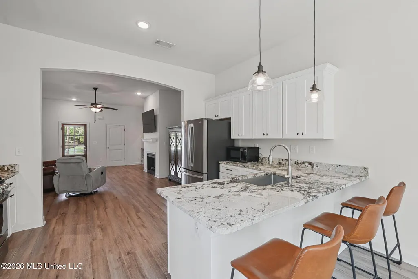
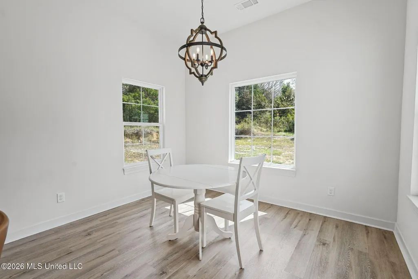
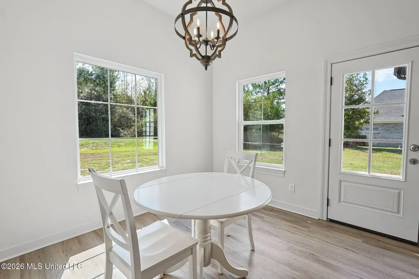
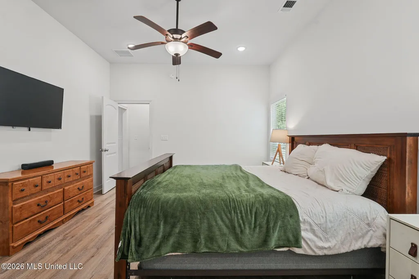
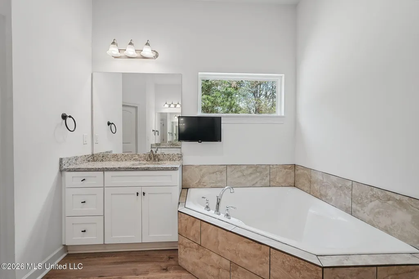
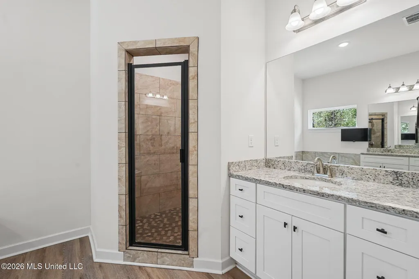
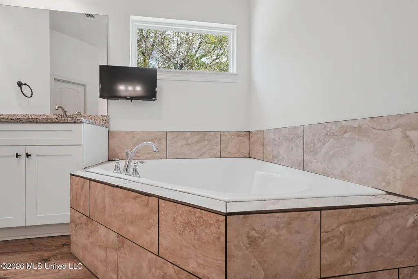
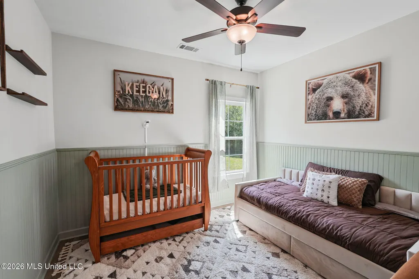
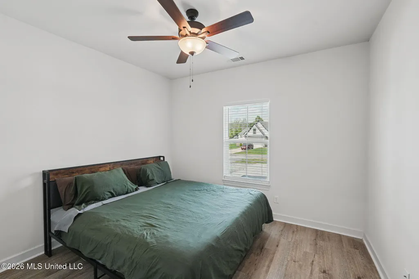
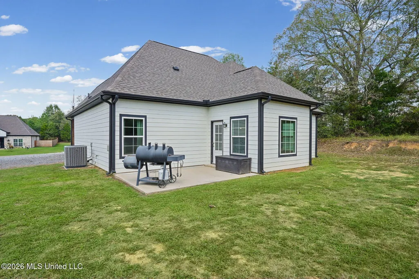
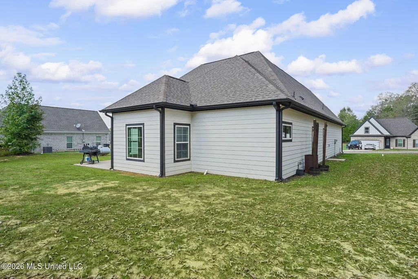
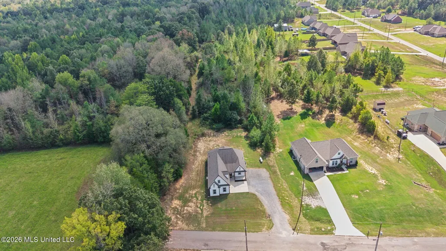
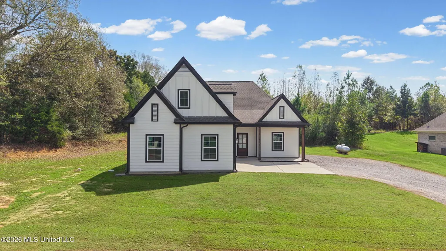
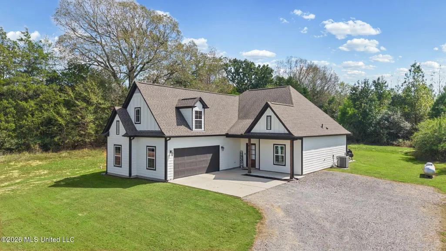
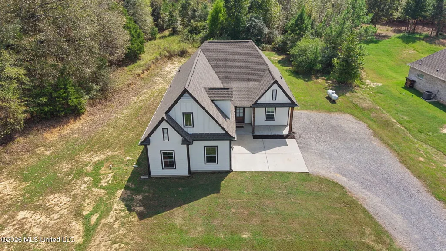
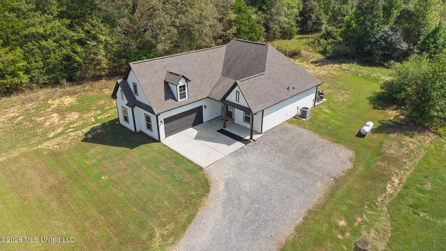
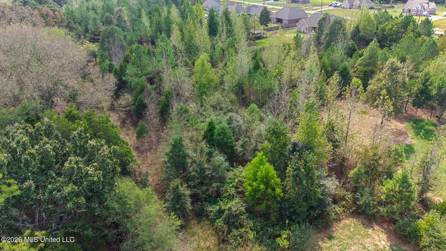
Escape to nearly 1.5 acres of wooded privacy without sacrificing a single modern luxury. Tucked at the end of a quiet dead-end road, this stunning 2021 modern farmhouse offers a peaceful country retreat with the incredible financial perk of being in a100% USDA financing area. ~~~~~ Welcome to 130 Fawn Trail, Coldwater, MS in Deerfield Estates, where peaceful country surroundings, modern finishes, and room to grow come together. Built in 2021, this 3-bedroom, 2-bath home offers approximately 1,602 square feet on nearly 1.5 acres, just south of DeSoto County. Located on end of a dead-end road with no neighboring home on the north side, the property features a large front yard, an open backyard, and wooded acreage extending beyond the cleared lawn. ~~~~~ A sweet country front porch is the perfect way to greet your guests . . . or a great place to relax with your morning cup of coffee. From the front entry, a long, open sightline draws your eye through the living spaces toward the backyard. Inside, you'll find an open-concept, 10-foot smooth ceilings, LVP flooring throughout, recessed lighting, upgraded fixtures, ceiling fans, two-inch blinds, and a welcoming fireplace in the great room. ~~~~~ The kitchen opens seamlessly to the great room, creating an inviting layout for everyday living and entertaining. It features white shaker-style cabinets, stunning granite countertops, stainless-steel appliances, a pantry, and breakfast bar seating. A five-burner gas range with a center griddle is the perfect place to cook up Saturday morning pancakes and makes everyday meal preparation easy. The refrigerator (less than six months old) stays with the home too. Large windows fill the space with natural light and frame beautiful views of the backyard and trees beyond. ~~~~~ Designed for comfortable, single-level living, the split-bedroom floor plan places the primary suite apart from the two secondary bedrooms. The private primary suite includes a spacious bathroom with dual vanities, granite countertops, a large soaking tub, tiled walk-in shower, and walk-in closet. On the opposite side of the home, two secondary bedrooms share a full hall bathroom with a granite countertop, and one bedroom features charming beadboard wainscoting. The oversized laundry room offers additional convenience with built-in cabinets and a perfect spot for a cubby area or extra refrigerator. ~~~~~ Enjoy quiet mornings on the covered front porch, accented by cedar posts and a beadboard ceiling, or spend evenings grilling and relaxing on the open rear patio. The open backyard provides plenty of usable outdoor space, while the property line continues into the wooded area beyond. A two-car carriage-load garage, architectural-shingle roof, and gutters complete the property. ~~~~~ Upstairs, an unfinished expandable area provides valuable walk-up storage today and the opportunity to create additional finished living space in the future. Video tour and floor plan available.
| Elementary School | Middle School | High School |
|---|---|---|
| Independence Elementary School | Independence Middle School | Independence High School |
| Price History | |
|---|---|
| 9/19/2026 | Listed $300,000 |
General Features
| Property Subtype | Single Family Residence |
|---|---|
| Tax Year | 2025 |
| County | Tate |
| Property Type | Residential |
| HOA | false |
| Subdivision Name | Deerfield Estates |
| Status | Pending |
| City | Coldwater |
| Lot Size Units | Acres |
| Lot Size Square Feet | 65340 |
| Standard Status | Pending |
| Heating | Central,Electric |
| Garage Spaces | 2 |
| Architectural Style | Farmhouse,Traditional |
| Security Features | Carbon Monoxide Detector(s),Security Lights,Smoke Detector(s) |
| Construction Materials | Lap Siding |
| Year Built | 2021 |
| New Construction | false |
| Attached Garage | false |
| Total Rooms | 6 |
| High School | Independence |
| Elementary School | Independence |
| Middle/Junior High School | Independence |
| Sewer | Aerobic Septic |
| Patio/Porch Features | Front Porch,Patio |
| Virtual Tour | https://www.propertypanorama.com/130-Fawn-Trail-Coldwater-MS-38618/unbranded |
| Structure Type | House |
| Levels | One |
| Utilities | Electricity Connected,Propane Connected,Fiber to the House |
| Cooling | Ceiling Fan(s),Electric |
| Roof | Architectural Shingles |
Interior Features
| Total Baths | 2 |
|---|---|
| Interior Amenities | Breakfast Bar,Ceiling Fan(s),Double Vanity,Eat-in Kitchen,Granite Counters,High Ceilings,High Speed Internet,Open Floorplan,Pantry,Primary Downstairs,Soaking Tub,Storage,Walk-In Closet(s) |
| Flooring | Luxury Vinyl |
| Heating Y/N | true |
| Laundry Features | Laundry Room |
| Fireplace Features | Electric,Great Room |
| Window Features | Vinyl |
| Air Conditioning Y/N | true |
| Fireplace Y/N | true |
Exterior Features
| Lot Size Area | 1.5 |
|---|---|
| Lot Size Acres | 1.5 |
| Parking Features | Carriage Load,Concrete,Garage Door Opener,Garage Faces Side,Gravel |
| Lot Features | Many Trees |
| Water Source | Well |
| Building Area Total | 1602 |
| Exterior Amenities | Rain Gutters |
Amenities
- Foreclosure
- Views
- Short Sale
- New Construction
- Adult 55+
- Lease To Own
- No HOA Fees
- Furnished
- Primary On Main
- Air Conditioning
- Seller Finance
- Green
- Fixer Upper
- Horse
- Golf
- Fireplace
- Deck
- Garage
- Basement
- Pool
Property vs Single Family Average in 38618
Price
Taxes
Year Built
 MLS United® - All information deemed reliable but not guaranteed. All properties are subject to prior sale, change, or withdrawal. Neither listing broker(s) or information provider(s) shall be responsible for any typographical errors, misinformation, misprints and shall be held totally harmless. Listing(s) information is provided for consumer's personal, non-commercial use and may not be used for any purpose other than to identify prospective properties consumers may be interested in purchasing.
