
Views



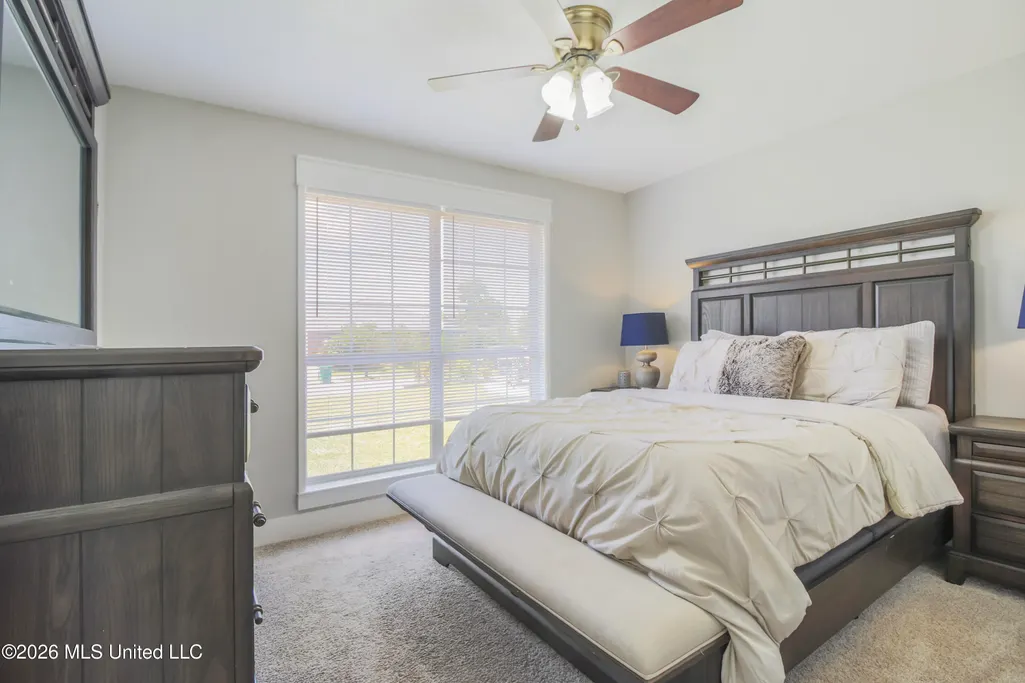


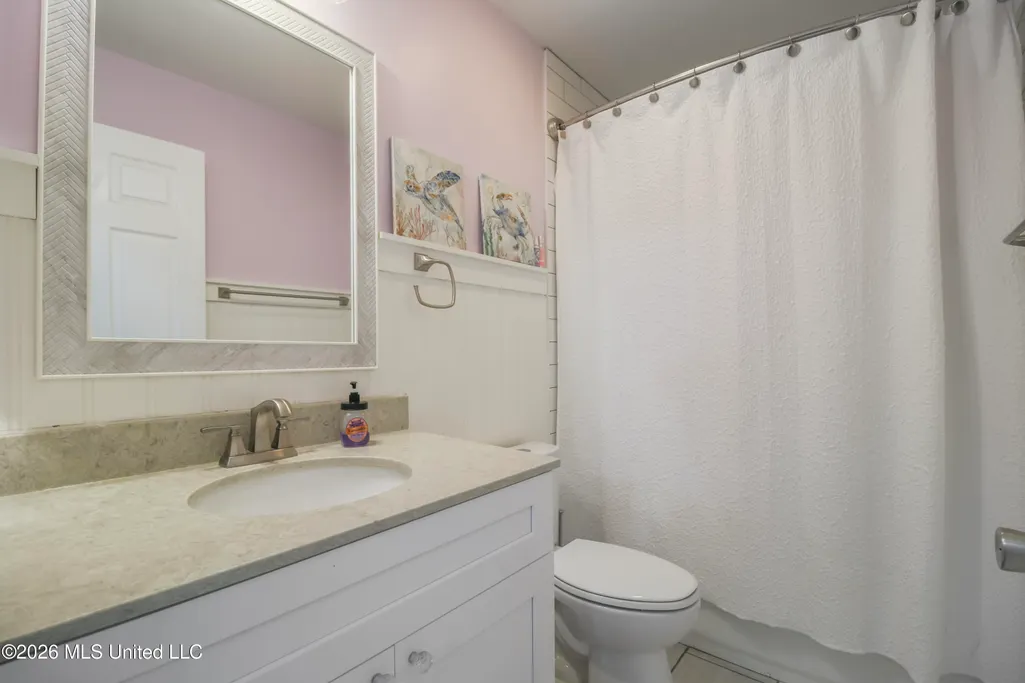
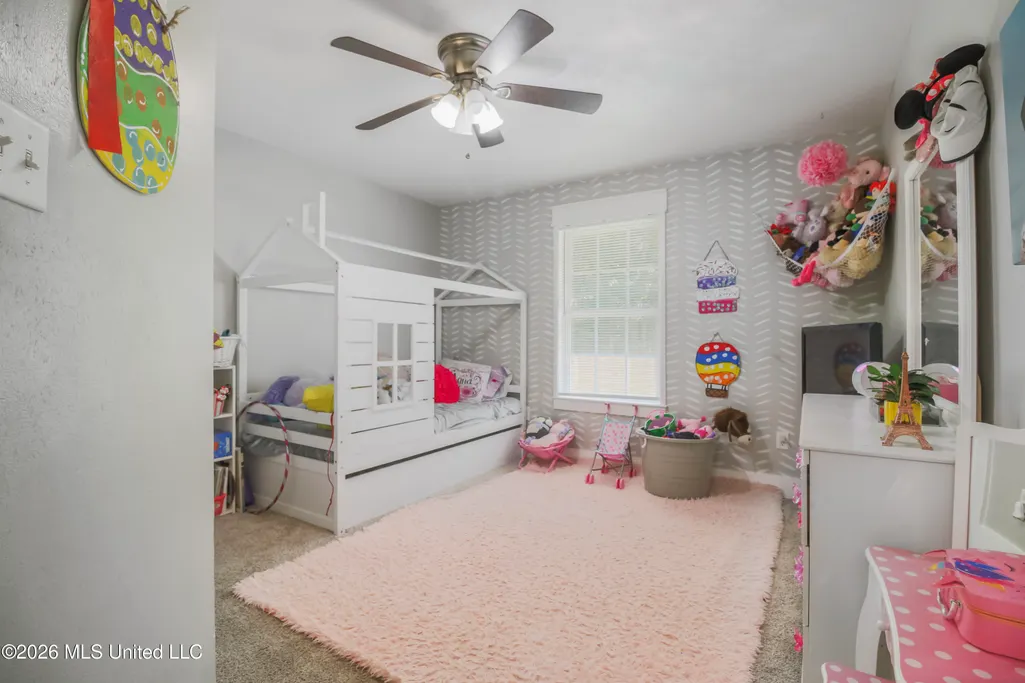
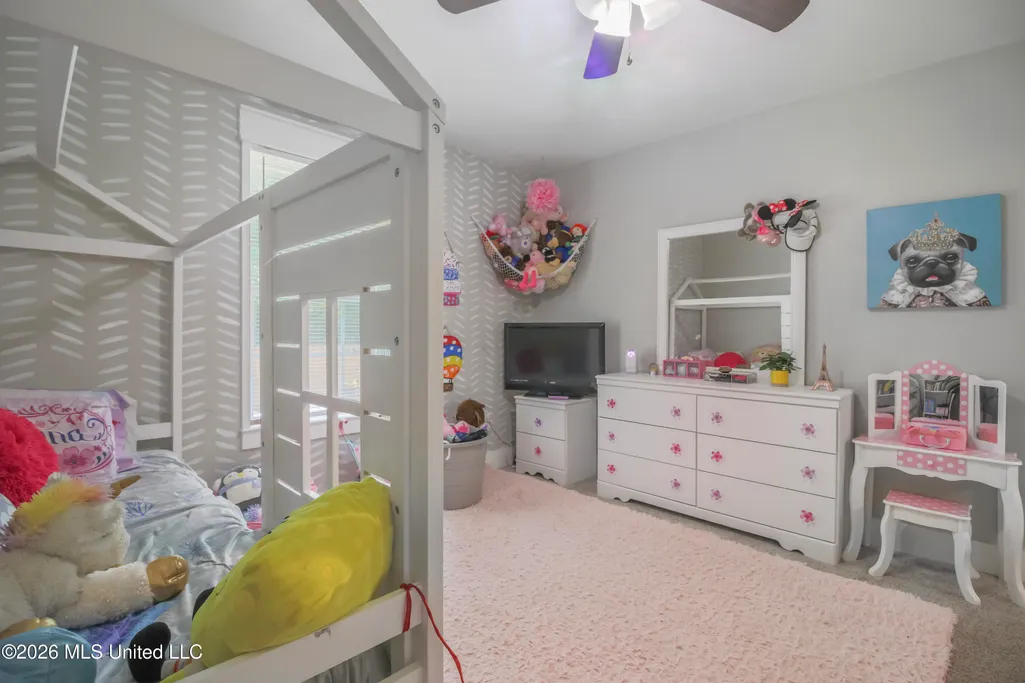

Address
13966 Maddie Circle, D'Iberville, MS
Price
$ 325,000
Property Attributes
- MLS#4152630
- TypeSingle Family
- Listing Status Active
- CountyHarrison
- CityD'Iberville
- NeighborhoodBridgewood
- Zip39540
- StyleSingle Family Residence
- Year Built2006
- Taxes$ 1722
- Price$ 325,000
- Bedrooms4
- Full Bathrooms2
- Half Bathrooms0
- Sqr Footage1817
- Lot Size0.26 Acres
Data Source:
MLS United
Property Description
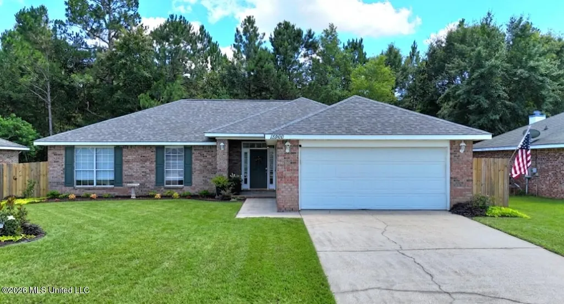
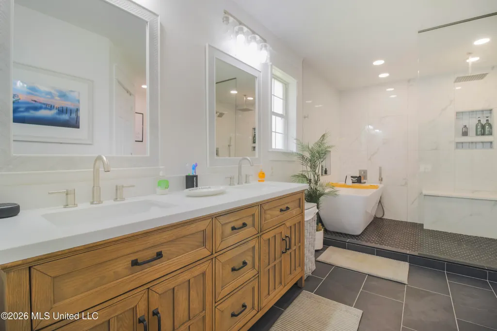
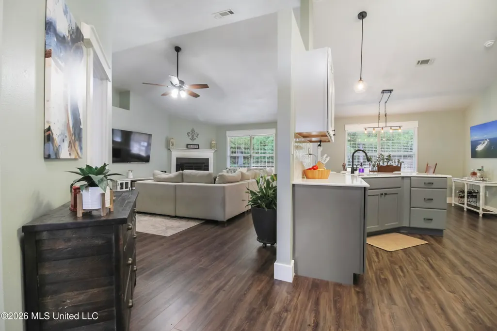
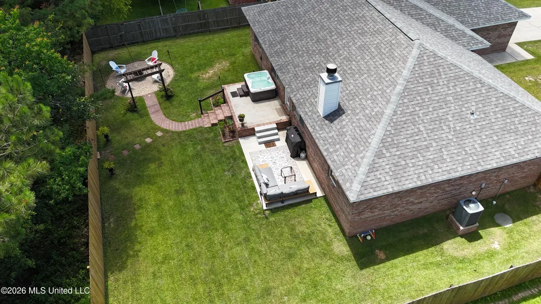
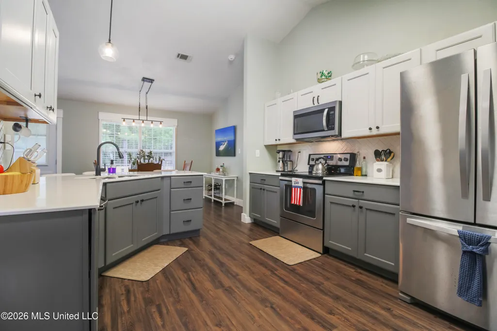
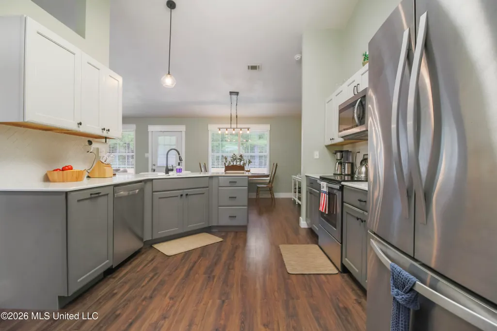
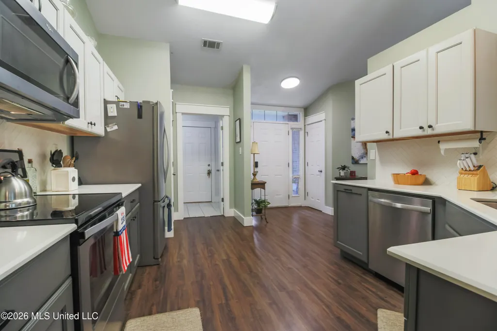
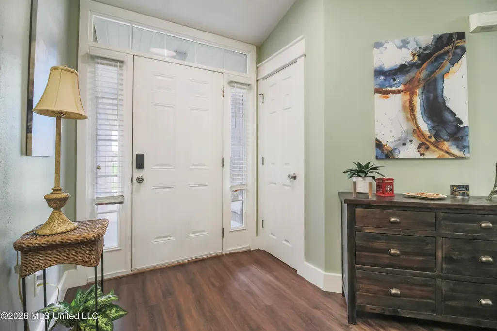
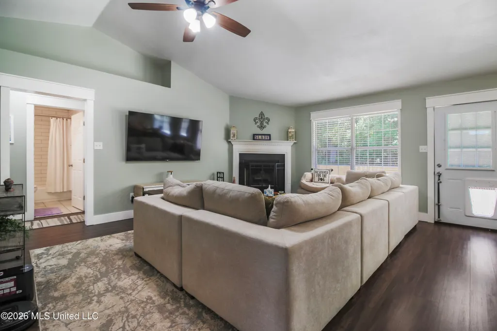
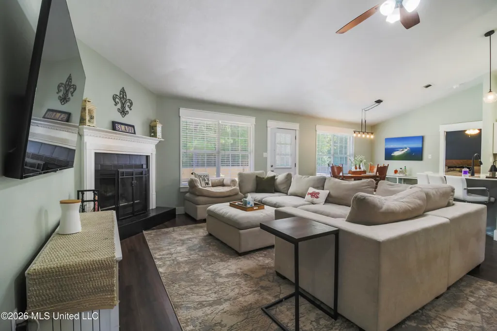
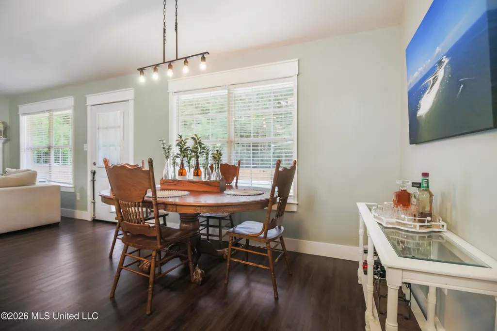
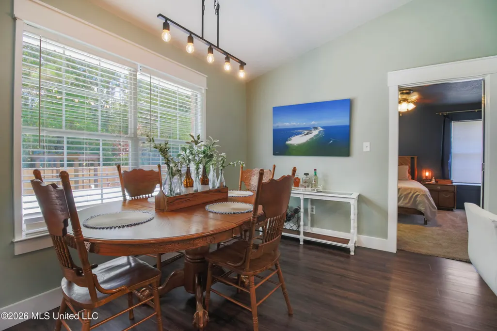
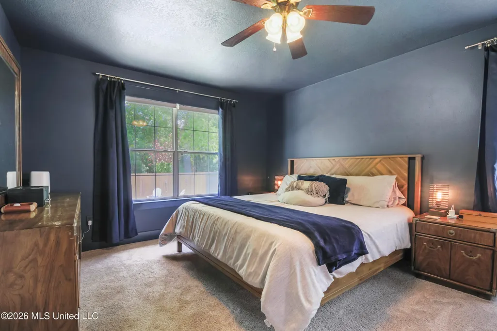
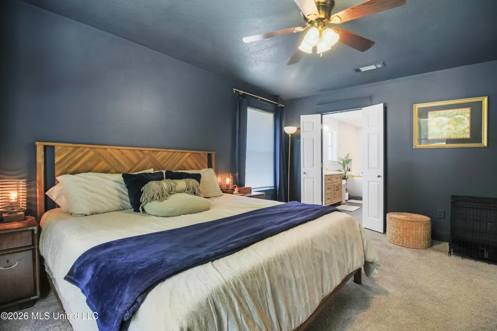
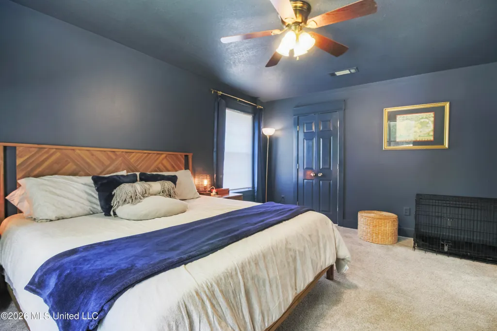
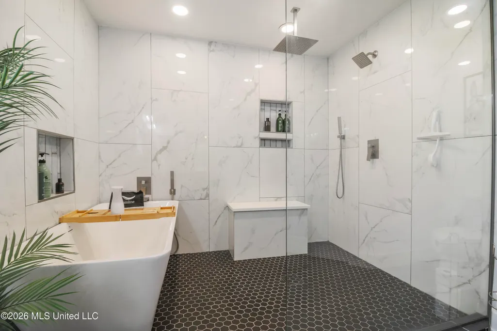
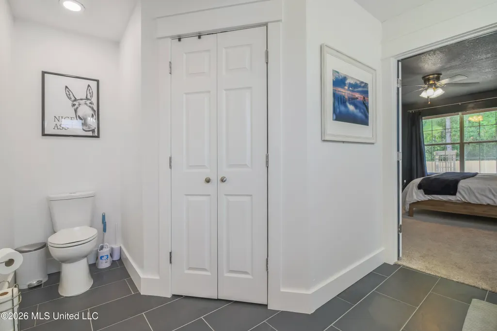
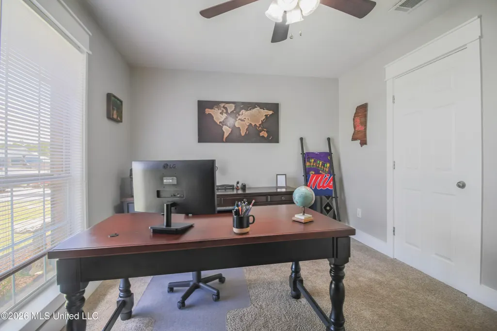
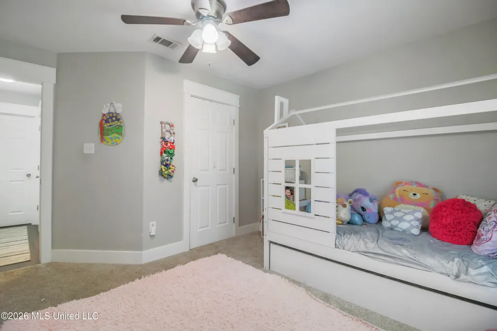
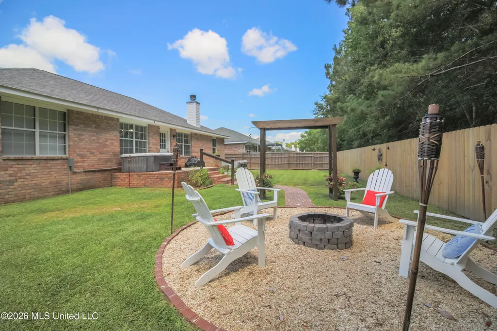
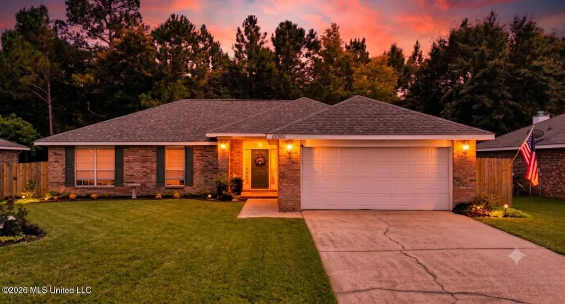
This beautifully maintained home is packed with upgrades and located just minutes from The Promenade in D'Iberville. Inside, you'll find an open floor plan, updated Craftsman-style trim, and 6-inch baseboards that add character throughout. The standout feature is the stunning primary suite, complete with a spa-inspired bathroom featuring a wet-room style shower with three showerheads, a freestanding soaking tub, double vanity, and designer finishes. Step outside to your own private retreat with a multi-level patio, hot tub, fire pit area, garden space, wooden trellis, and plenty of room to relax or entertain. If you've been looking for a home that offers something beyond the builder-grade standard, this one is a must-see. Seller is a licensed real estate agent
| Elementary School | High School |
|---|---|
| Creekbend Elementary School | D'Iberville High School |
| Price History | |
|---|---|
| 6/12/2026 | Listed $325,000 |
General Features
| Property Subtype | Single Family Residence |
|---|---|
| Tax Year | 2025 |
| County | Harrison |
| Property Type | Residential |
| HOA | false |
| Subdivision Name | Bridgewood |
| Status | Active |
| City | D'Iberville |
| Lot Size Units | Acres |
| Lot Size Square Feet | 11325.6 |
| Standard Status | Active |
| Heating | Central |
| Garage Spaces | 2 |
| Construction Materials | Brick |
| Year Built | 2006 |
| New Construction | false |
| Attached Garage | false |
| High School | D'Iberville |
| Elementary School | Creekbend |
| Sewer | Public Sewer |
| Patio/Porch Features | Front Porch,Patio |
| Virtual Tour | https://www.propertypanorama.com/13966-Maddie-Circle-DIberville-MS-39540/unbranded |
| Structure Type | House |
| Levels | One |
| Utilities | Cable Connected,Electricity Connected,Water Connected |
| Cooling | Central Air |
| Roof | Architectural Shingles |
Interior Features
| Total Baths | 2 |
|---|---|
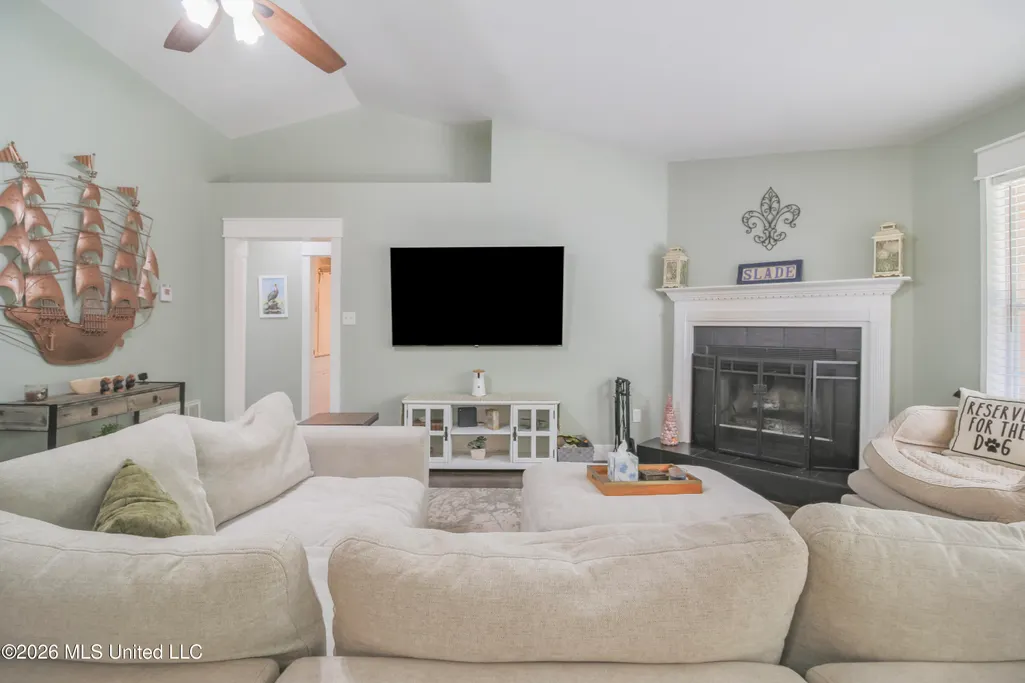
| Interior Amenities | Double Vanity,Open Floorplan,Pantry,Recessed Lighting,Soaking Tub,Vaulted Ceiling(s),Walk-In Closet(s) |
| Heating Y/N | true |
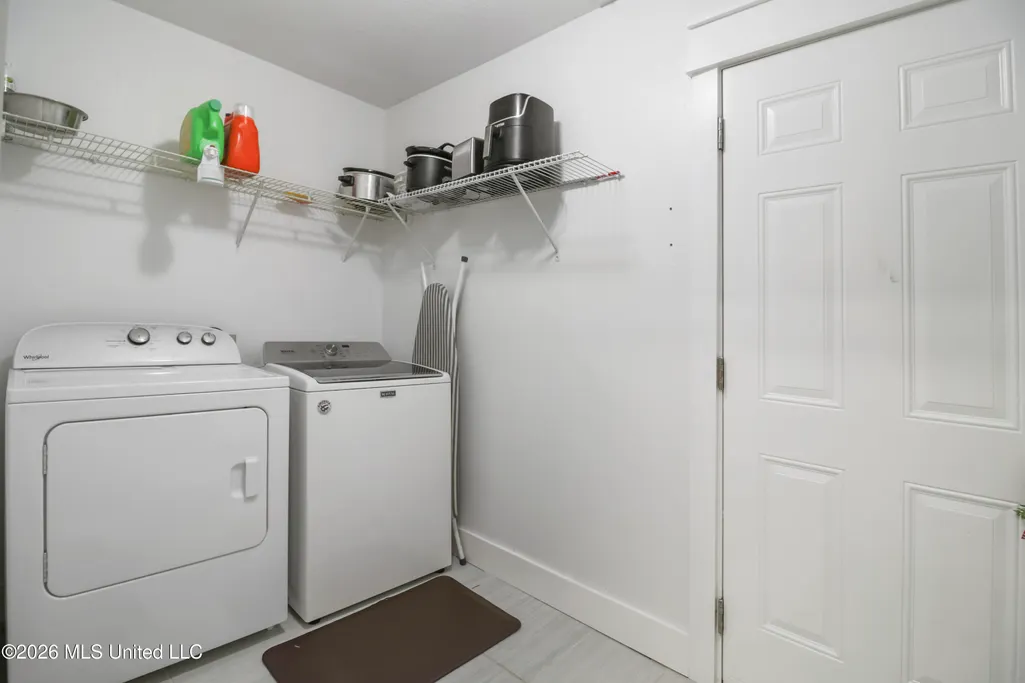
| Laundry Features | Laundry Room |
| Fireplace Features | Wood Burning |
| Air Conditioning Y/N | true |
| Fireplace Y/N | true |
Exterior Features
| Lot Size Area | 0.26 |
|---|---|
| Lot Size Acres | 0.26 |
| Parking Features | Driveway |
| Lot Features | Fenced,Front Yard,Garden,Landscaped |
| Water Source | Public |
| Building Area Total | 1817 |
| Exterior Amenities | Fire Pit,Garden,Private Yard |
| Fencing | Wood |
Amenities
- Foreclosure
- Views
- Short Sale
- New Construction
- Adult 55+
- Lease To Own
- No HOA Fees
- Furnished
- Primary On Main
- Air Conditioning
- Seller Finance
- Green
- Fixer Upper
- Horse
- Golf
- Fireplace
- Deck
- Garage
- Basement
- Pool
Property vs Single Family Average in 39540
Price
Taxes
Year Built
 MLS United® - All information deemed reliable but not guaranteed. All properties are subject to prior sale, change, or withdrawal. Neither listing broker(s) or information provider(s) shall be responsible for any typographical errors, misinformation, misprints and shall be held totally harmless. Listing(s) information is provided for consumer's personal, non-commercial use and may not be used for any purpose other than to identify prospective properties consumers may be interested in purchasing.
