
New Construction






Address
18437 Spring Hill Drive, Saucier, MS
Price
$ 298,900
Property Attributes
- MLS#4149371
- TypeSingle Family
- Listing Status Active
- CountyHarrison
- CitySaucier
- NeighborhoodThe Village at Spring Hill
- Zip39574
- StyleContemporary
- Year Built2026
- Taxes$ 300
- Price$ 298,900
- Bedrooms3
- Full Bathrooms2
- Half Bathrooms0
- Sqr Footage1672
- Lot Size0.28 Acres
Data Source:
MLS United
Property Description
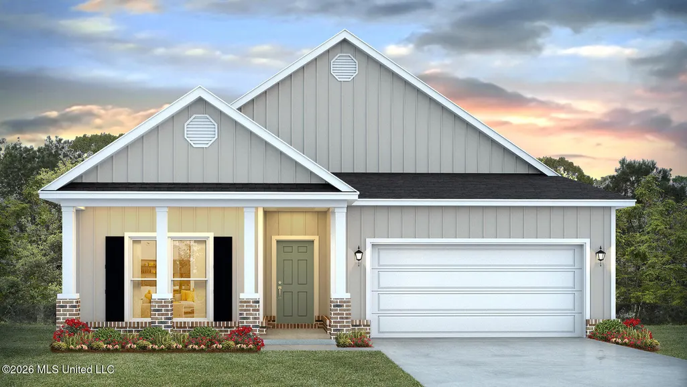
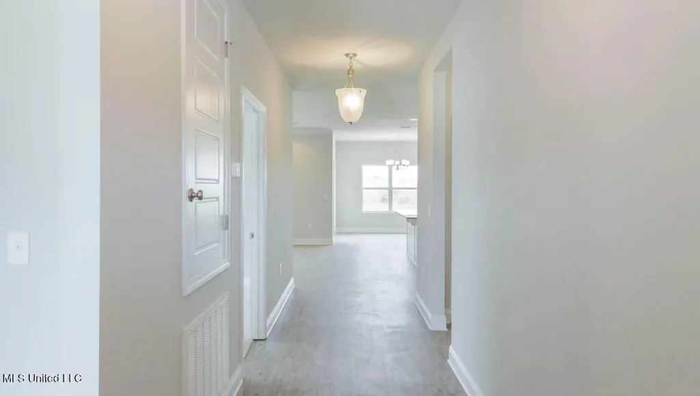
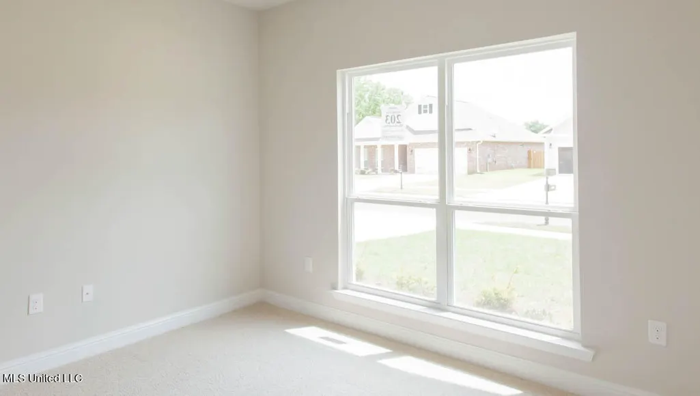
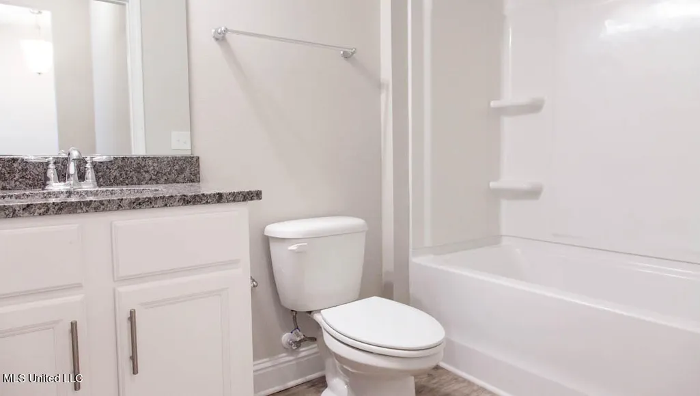
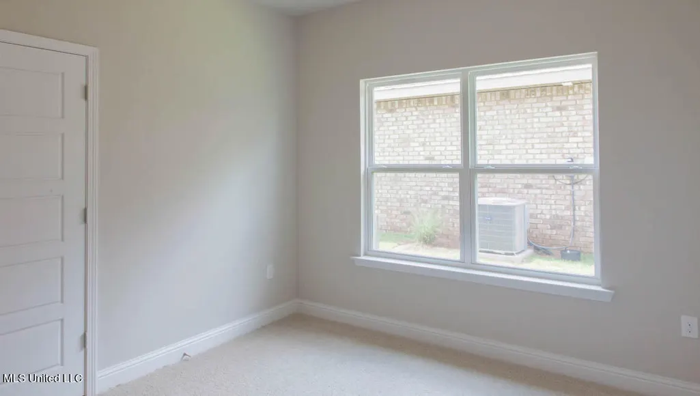
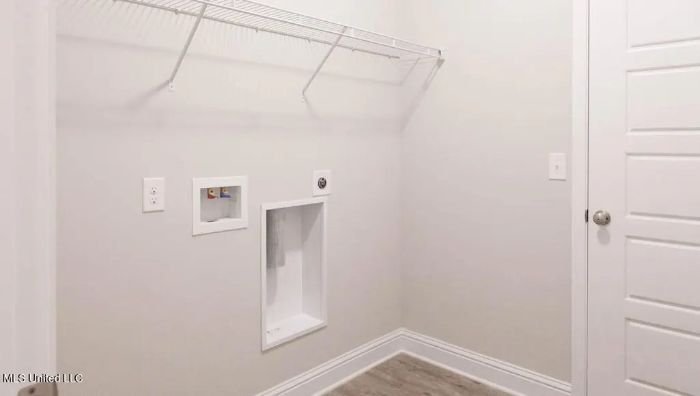
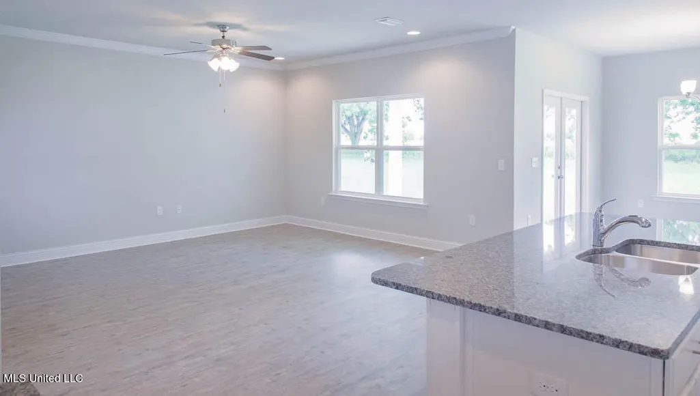
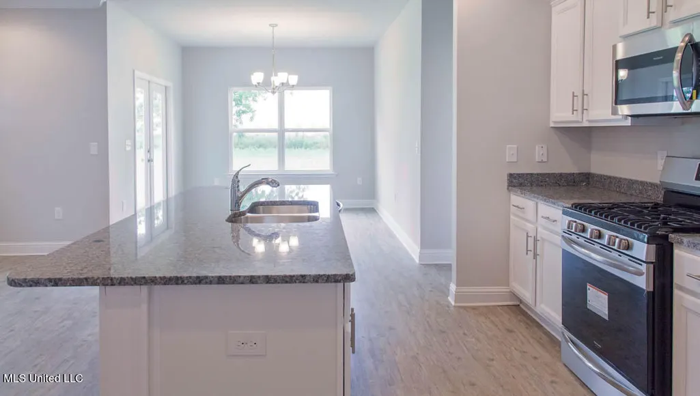
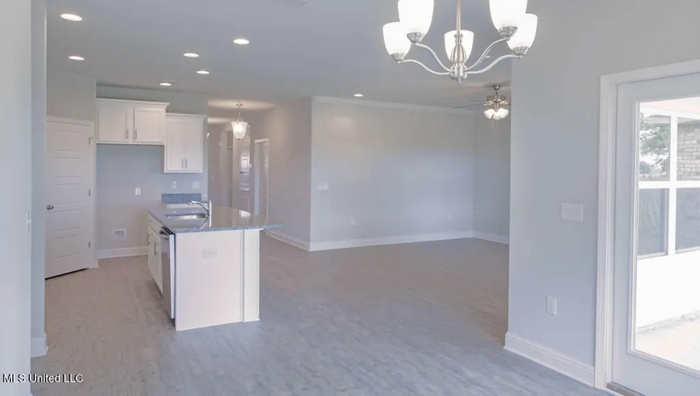
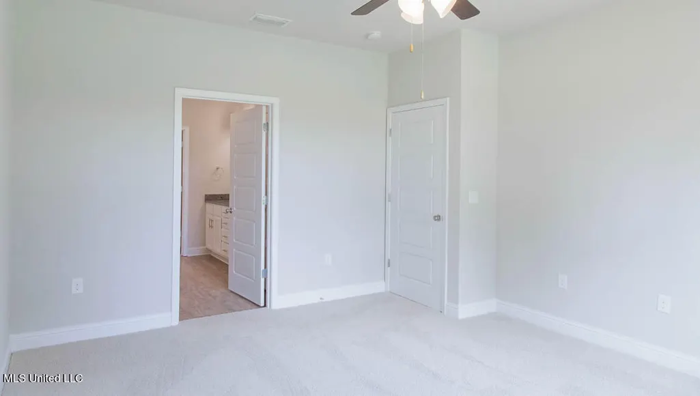
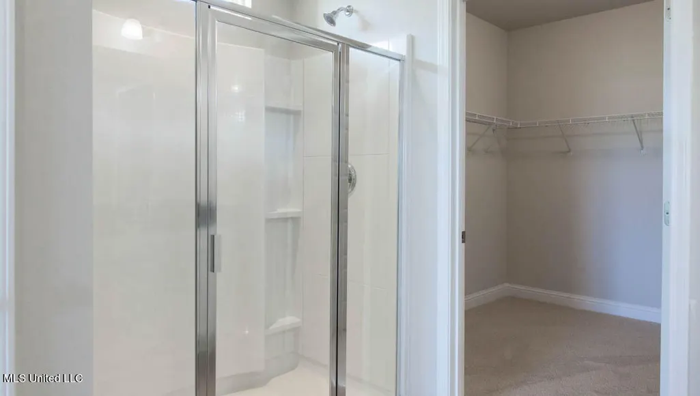
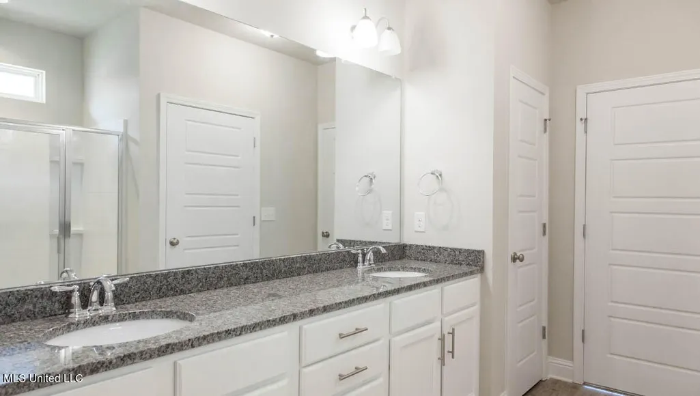
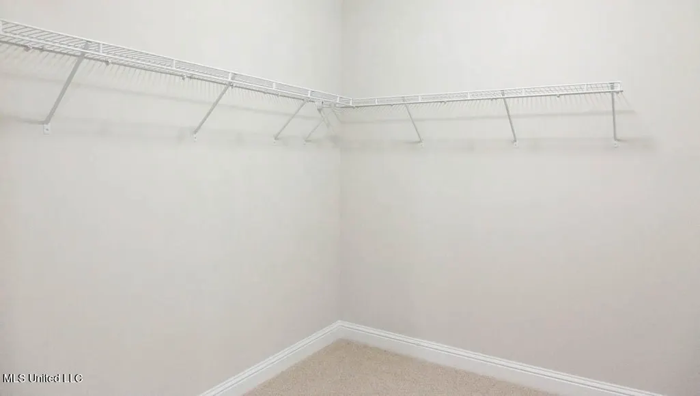
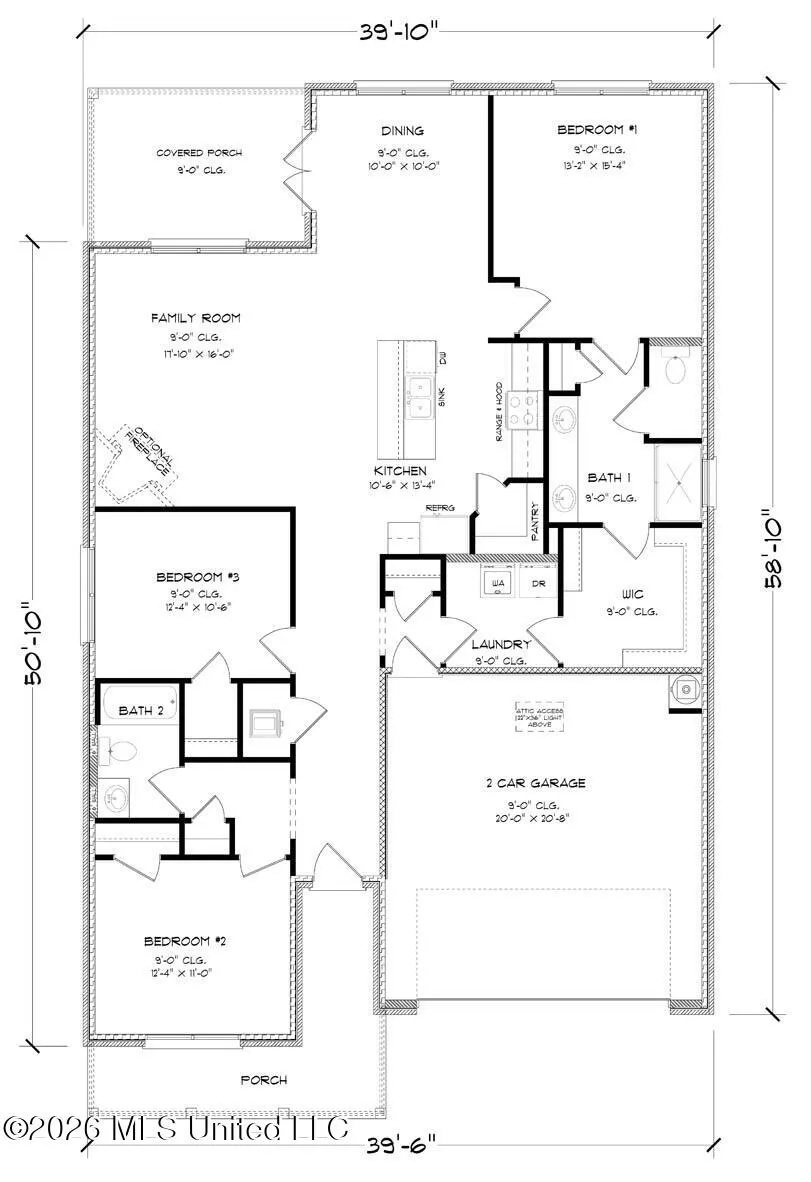
The Bristol floorplan offers three bedrooms, two bathrooms and a two-car garage with over 1,600 square feet of enjoyable living space. Entering the home, a short hall to one side leads to a bedroom, linen closet and a full bathroom with vanity and shower/tub combination. As you continue through the foyer there is another bedroom and adjacent to it is another short hall with a hall closet, access to the garage and entry to the laundry room. The laundry room offers a door into the primary bedroom's walk-in closet which leads into the primary bathroom. From the foyer as you enter the family room, it is open to the kitchen which offers stainless-steel appliances, shaker-style cabinetry, an island with granite countertops and an overhang that offers additional seating and a walk-in pantry. The Dining room is right off the kitchen and allows access to the covered porch. The primary bedroom sits to the back corner of the house with an attached ensuite and linen closet, dual sink vanity with granite countertops, separate water closet, standing shower and a large walk-in closet that also connects to the laundry room. The Bristol includes a Home is Connected smart home technology package which allows you to control your home with your smart device while near or away. Pictures may be of a similar home and not necessarily of the subject property. Pictures are representational only. This home will receive a FORTIFIED Gold Home™ Certificate.
| Elementary School | Middle School | High School |
|---|---|---|
| West Wortham Elementary School | West Wortham Middle School | Harrison Central High School |
| Price History | |
|---|---|
| 5/14/2026 | Listed $293,900 |
| 8/3/2026 | 2$298,900 |
General Features
| Property Subtype | Single Family Residence |
|---|---|
| Tax Year | 2025 |
| County | Harrison |
| Property Type | Residential |
| HOA | true |
| Subdivision Name | The Village at Spring Hill |
| Status | Active |
| City | Saucier |
| Lot Size Units | Acres |
| Lot Size Square Feet | 12196.8 |
| Standard Status | Active |
| Heating | Central,Electric,ENERGY STAR Qualified Equipment,Heat Pump |
| Garage Spaces | 2 |
| Architectural Style | Contemporary |
| Security Features | Carbon Monoxide Detector(s),Smoke Detector(s) |
| Construction Materials | Brick,Brick Veneer,HardiPlank Type |
| Year Built | 2026 |
| New Construction | true |
| Attached Garage | true |
| High School | Harrison Central |
| Elementary School | West Wortham |
| Middle/Junior High School | West Wortham |
| Property Condition | Under Construction |
| Sewer | Public Sewer |
| HOA Fee | 440 |
| Assoc Fee Paid Per | Annually |
| Patio/Porch Features | Front Porch,Rear Porch |
| Community Features | Sidewalks,Street Lights |
| Virtual Tour | https://www.propertypanorama.com/18437-Spring-Hlll-Drive-Saucier-MS-39574/unbranded |
| Structure Type | House |
| Association Fee Includes | Management |
| Levels | One |
| Utilities | Electricity Connected,Sewer Connected |
| Cooling | Central Air,Electric,ENERGY STAR Qualified Equipment |
| Home Warranty Y/N | true |
| Roof | Architectural Shingles |
Interior Features
| Total Baths | 2 |
|---|---|
| Interior Amenities | Ceiling Fan(s),Double Vanity,Entrance Foyer,Kitchen Island,Open Floorplan,Pantry,Smart Thermostat,Walk-In Closet(s) |
| Flooring | Luxury Vinyl |
| Heating Y/N | true |
| Laundry Features | Electric Dryer Hookup,Laundry Room,Main Level,Washer Hookup |
| Window Features | Low-Emissivity Windows,ENERGY STAR Qualified Windows,Screens |
| Air Conditioning Y/N | true |
| Fireplace Y/N | false |
Exterior Features
| Lot Size Area | 0.28 |
|---|---|
| Lot Size Acres | 0.28 |
| Parking Features | Attached,Direct Access,Concrete |
| Lot Features | Interior Lot,Rectangular Lot |
| Water Source | Public |
| Building Area Total | 1672 |
| Waterfront Y/N | false |
| Exterior Amenities | Lighting |
| Fencing | None |
Amenities
- Foreclosure
- Views
- Short Sale
- New Construction
- Adult 55+
- Lease To Own
- No HOA Fees
- Furnished
- Primary On Main
- Air Conditioning
- Seller Finance
- Green
- Fixer Upper
- Horse
- Golf
- Fireplace
- Deck
- Garage
- Basement
- Pool
Property vs Single Family Average in 39574
Price
Taxes
Year Built
 MLS United® - All information deemed reliable but not guaranteed. All properties are subject to prior sale, change, or withdrawal. Neither listing broker(s) or information provider(s) shall be responsible for any typographical errors, misinformation, misprints and shall be held totally harmless. Listing(s) information is provided for consumer's personal, non-commercial use and may not be used for any purpose other than to identify prospective properties consumers may be interested in purchasing.
